Layout studies
Clear circulation, furniture positions and realistic dimensions tested against daily movement.
Layout studies, storage systems and furniture planning shaped around movement, reach and everyday routines.
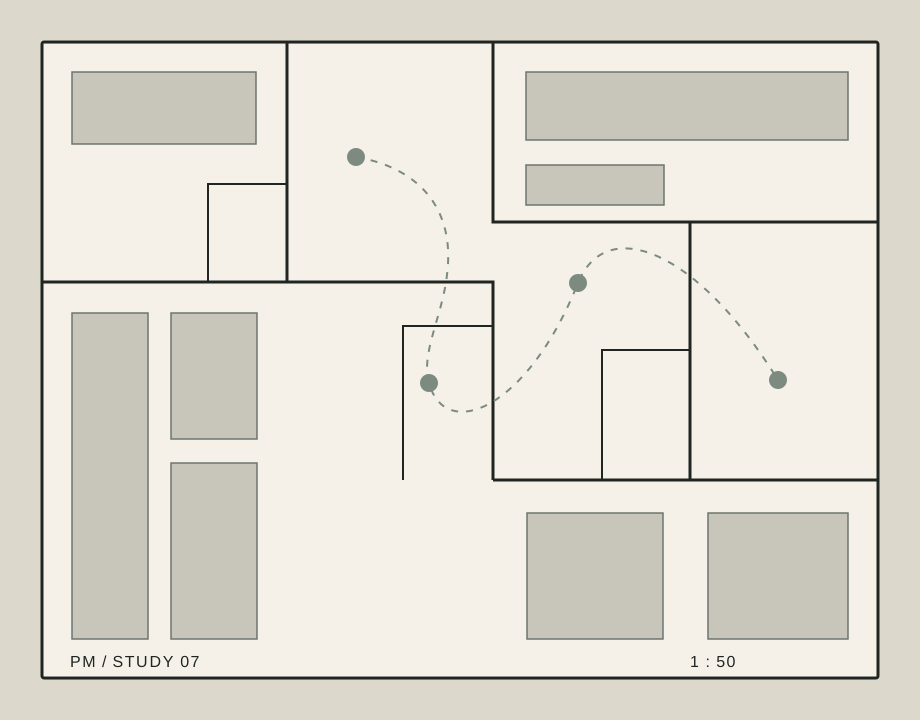
We resolve practical questions before they become expensive ones: how people move, what needs to be stored, what must stay within reach, and where furniture should actually begin and end.
Clear circulation, furniture positions and realistic dimensions tested against daily movement.
Capacity, access levels and category placement organized around frequency of use.
Cabinet logic, opening clearances and internal structure developed before detailed production drawings.
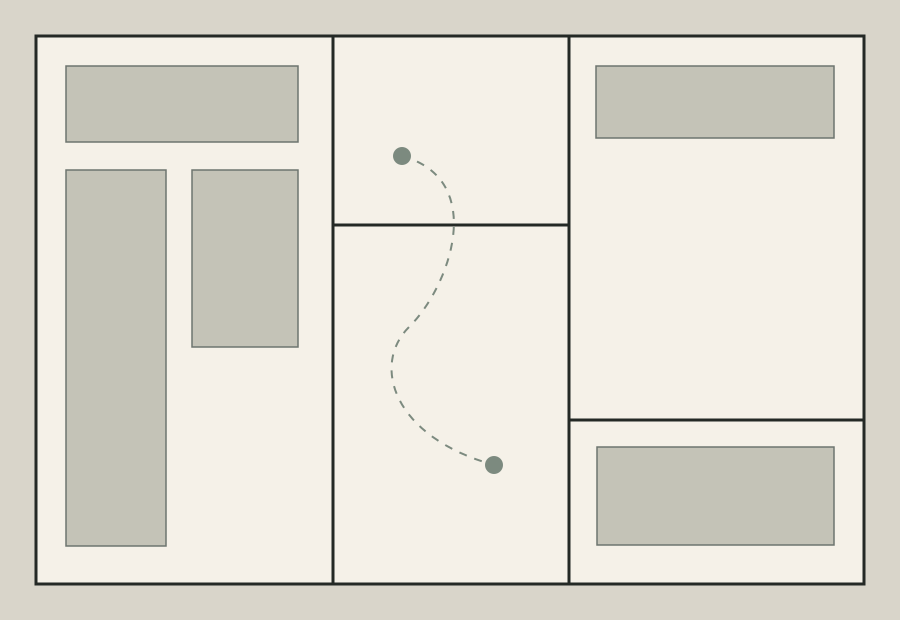
Outerwear, daily accessories and household storage separated by reach and frequency.
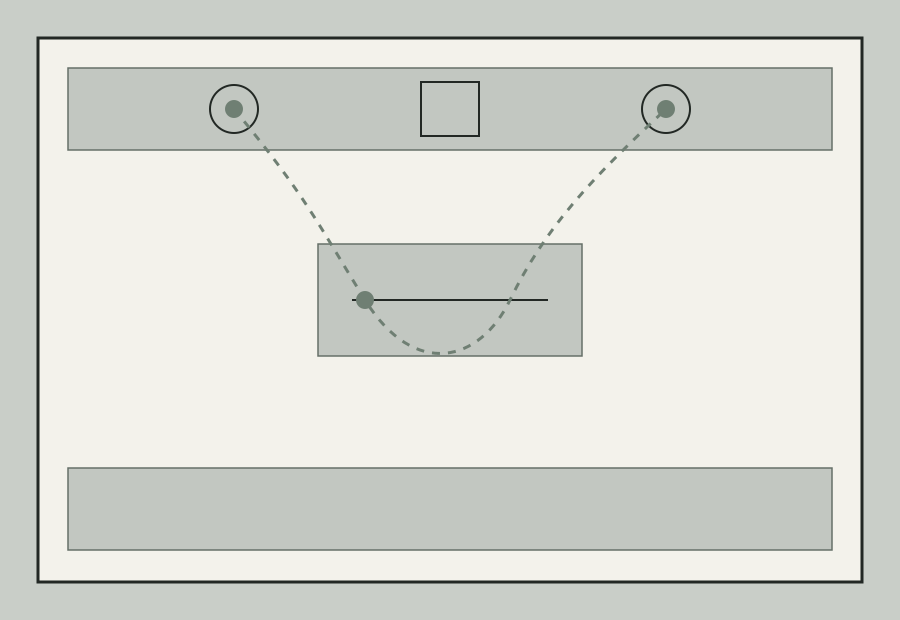
Preparation, water and cooking positions linked by a shorter uninterrupted route.
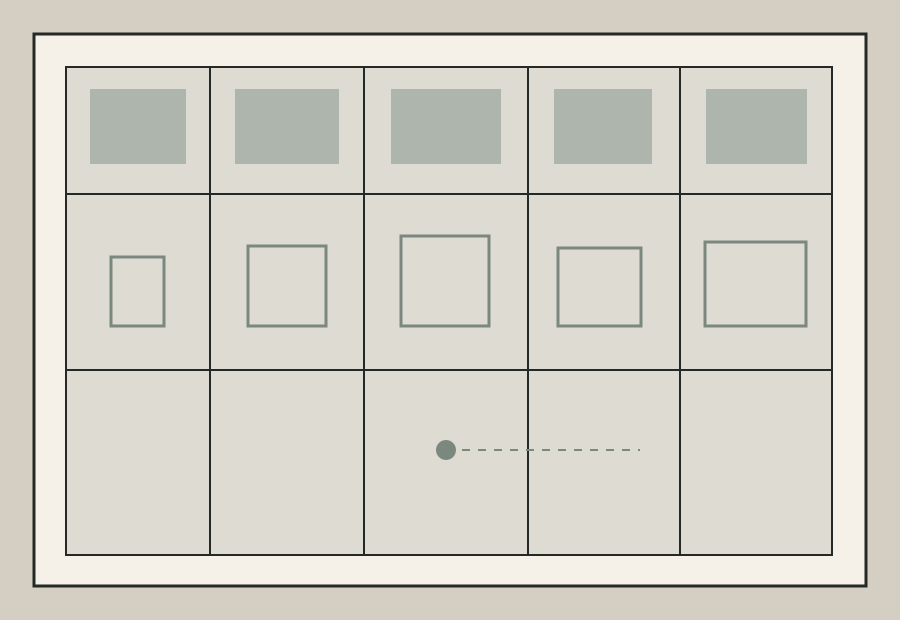
Shelf depth and category height balanced so storage remains visible and easy to maintain.
We look for duplicated storage, interrupted routes and clearances that exist on a drawing but fail in use. The aim is a plan that feels obvious once it is finished.
Capacity matters, but visibility and reach often decide whether storage stays orderly.
Working clearance is part of the furniture dimension, even when it is not drawn as a box.
A good layout reduces repeated steps before it adds more storage or surface area.
Plain Measure is a small independent practice for spatial studies, storage planning and furniture systems.
hello@plainmeasure.site